Studio Culture
WHERE
IDEAS
BECOME
REAL
Our campus is a living ecosystem designed to catalyze collaboration between vision and utility.
M² Total Site Area
M² Design & Development Campus
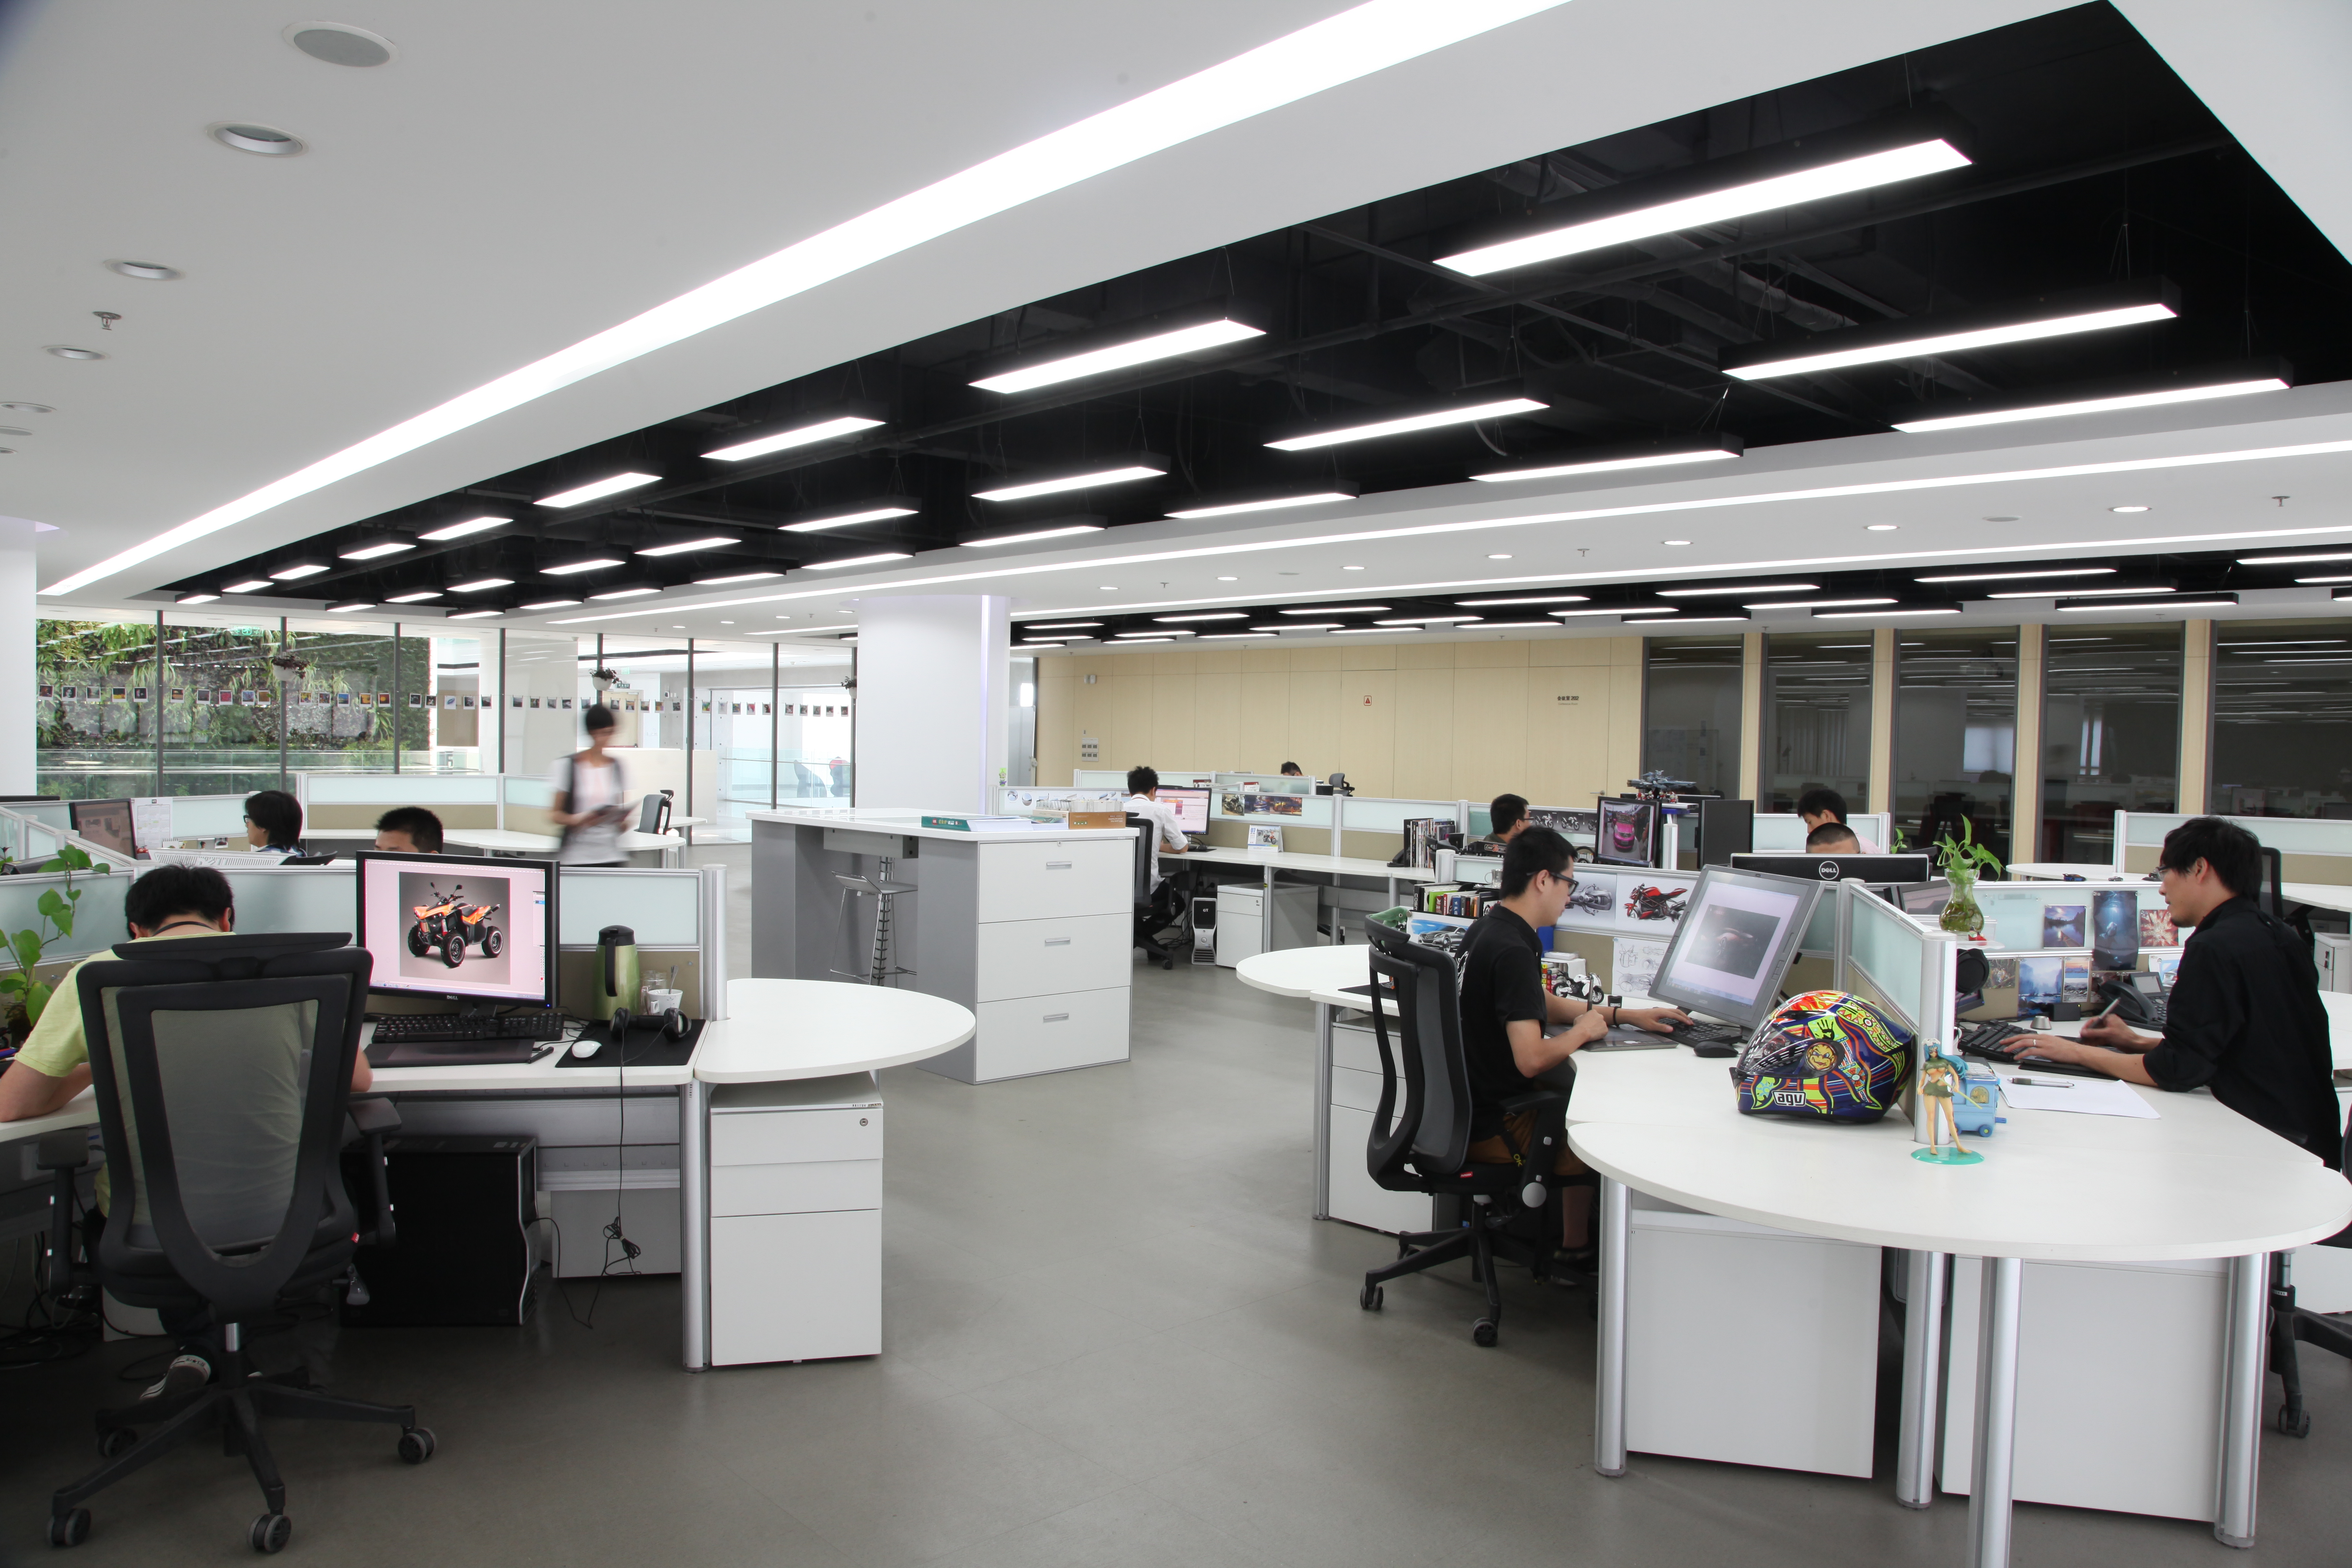
Core Space
STUDIO
An open-architecture environment fostering fluid communication. Our designers operate in cross-functional pods, dissolving the barriers between departments.
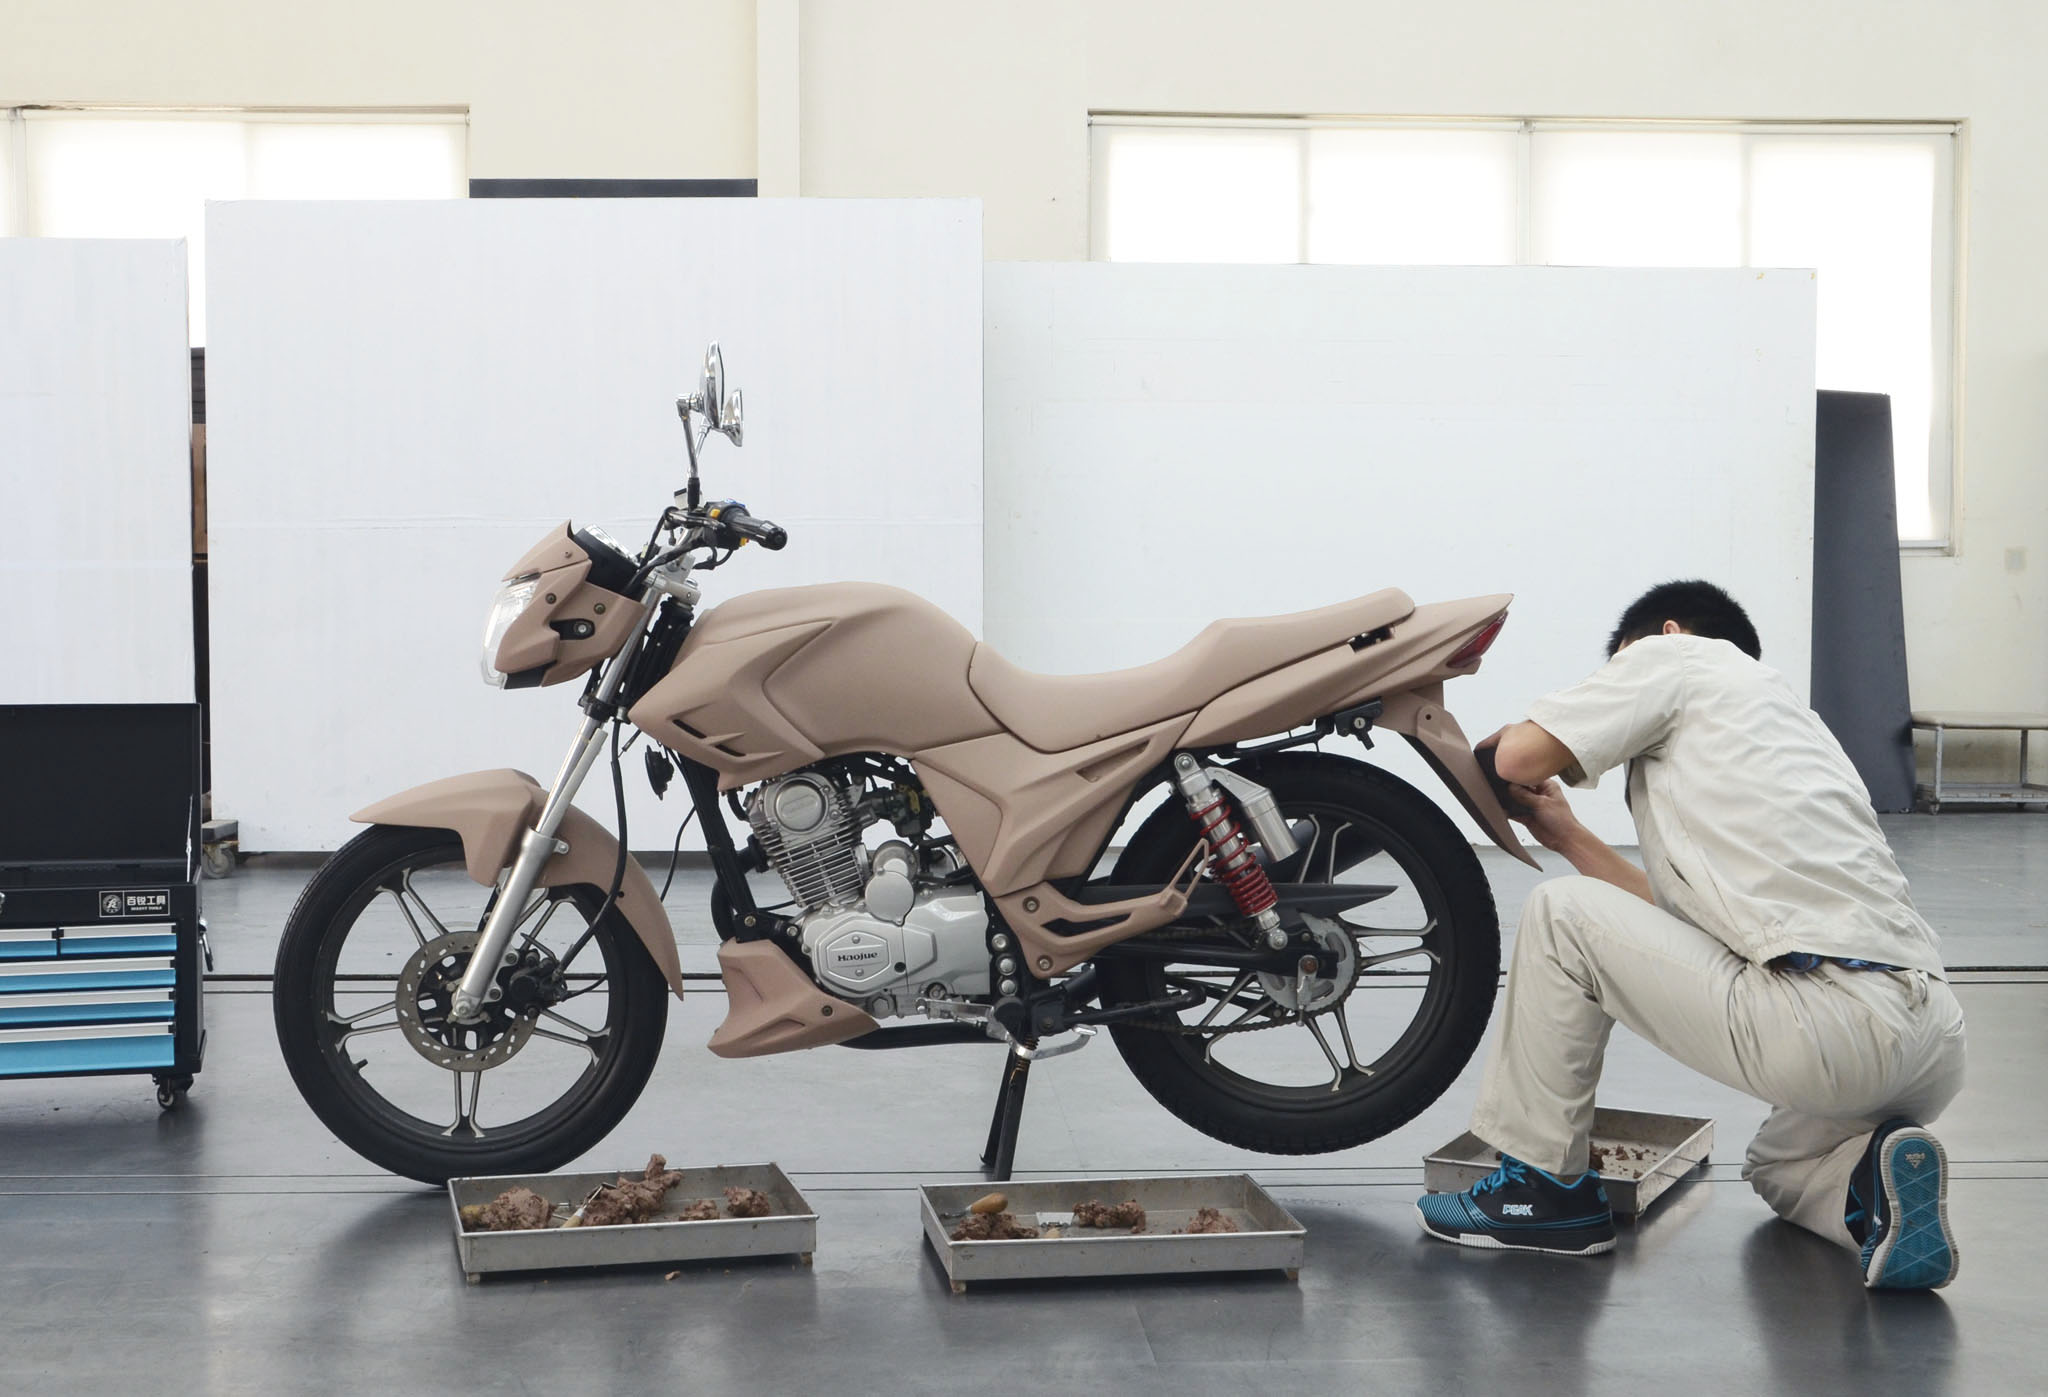
Tactile Development
MODEL
WORKSHOP
Where digital bits become physical atoms. Equipped with 5-axis CNC milling, high-precision 3D printing, and traditional clay sculpting facilities.

RESTAURANT
A shared dining space designed for daily exchange, informal conversation, and the small encounters that keep ideas moving.
// OPEN EXCHANGE SPACE
// DAILY DINING SUPPORT
// IDEAS IN MOTION
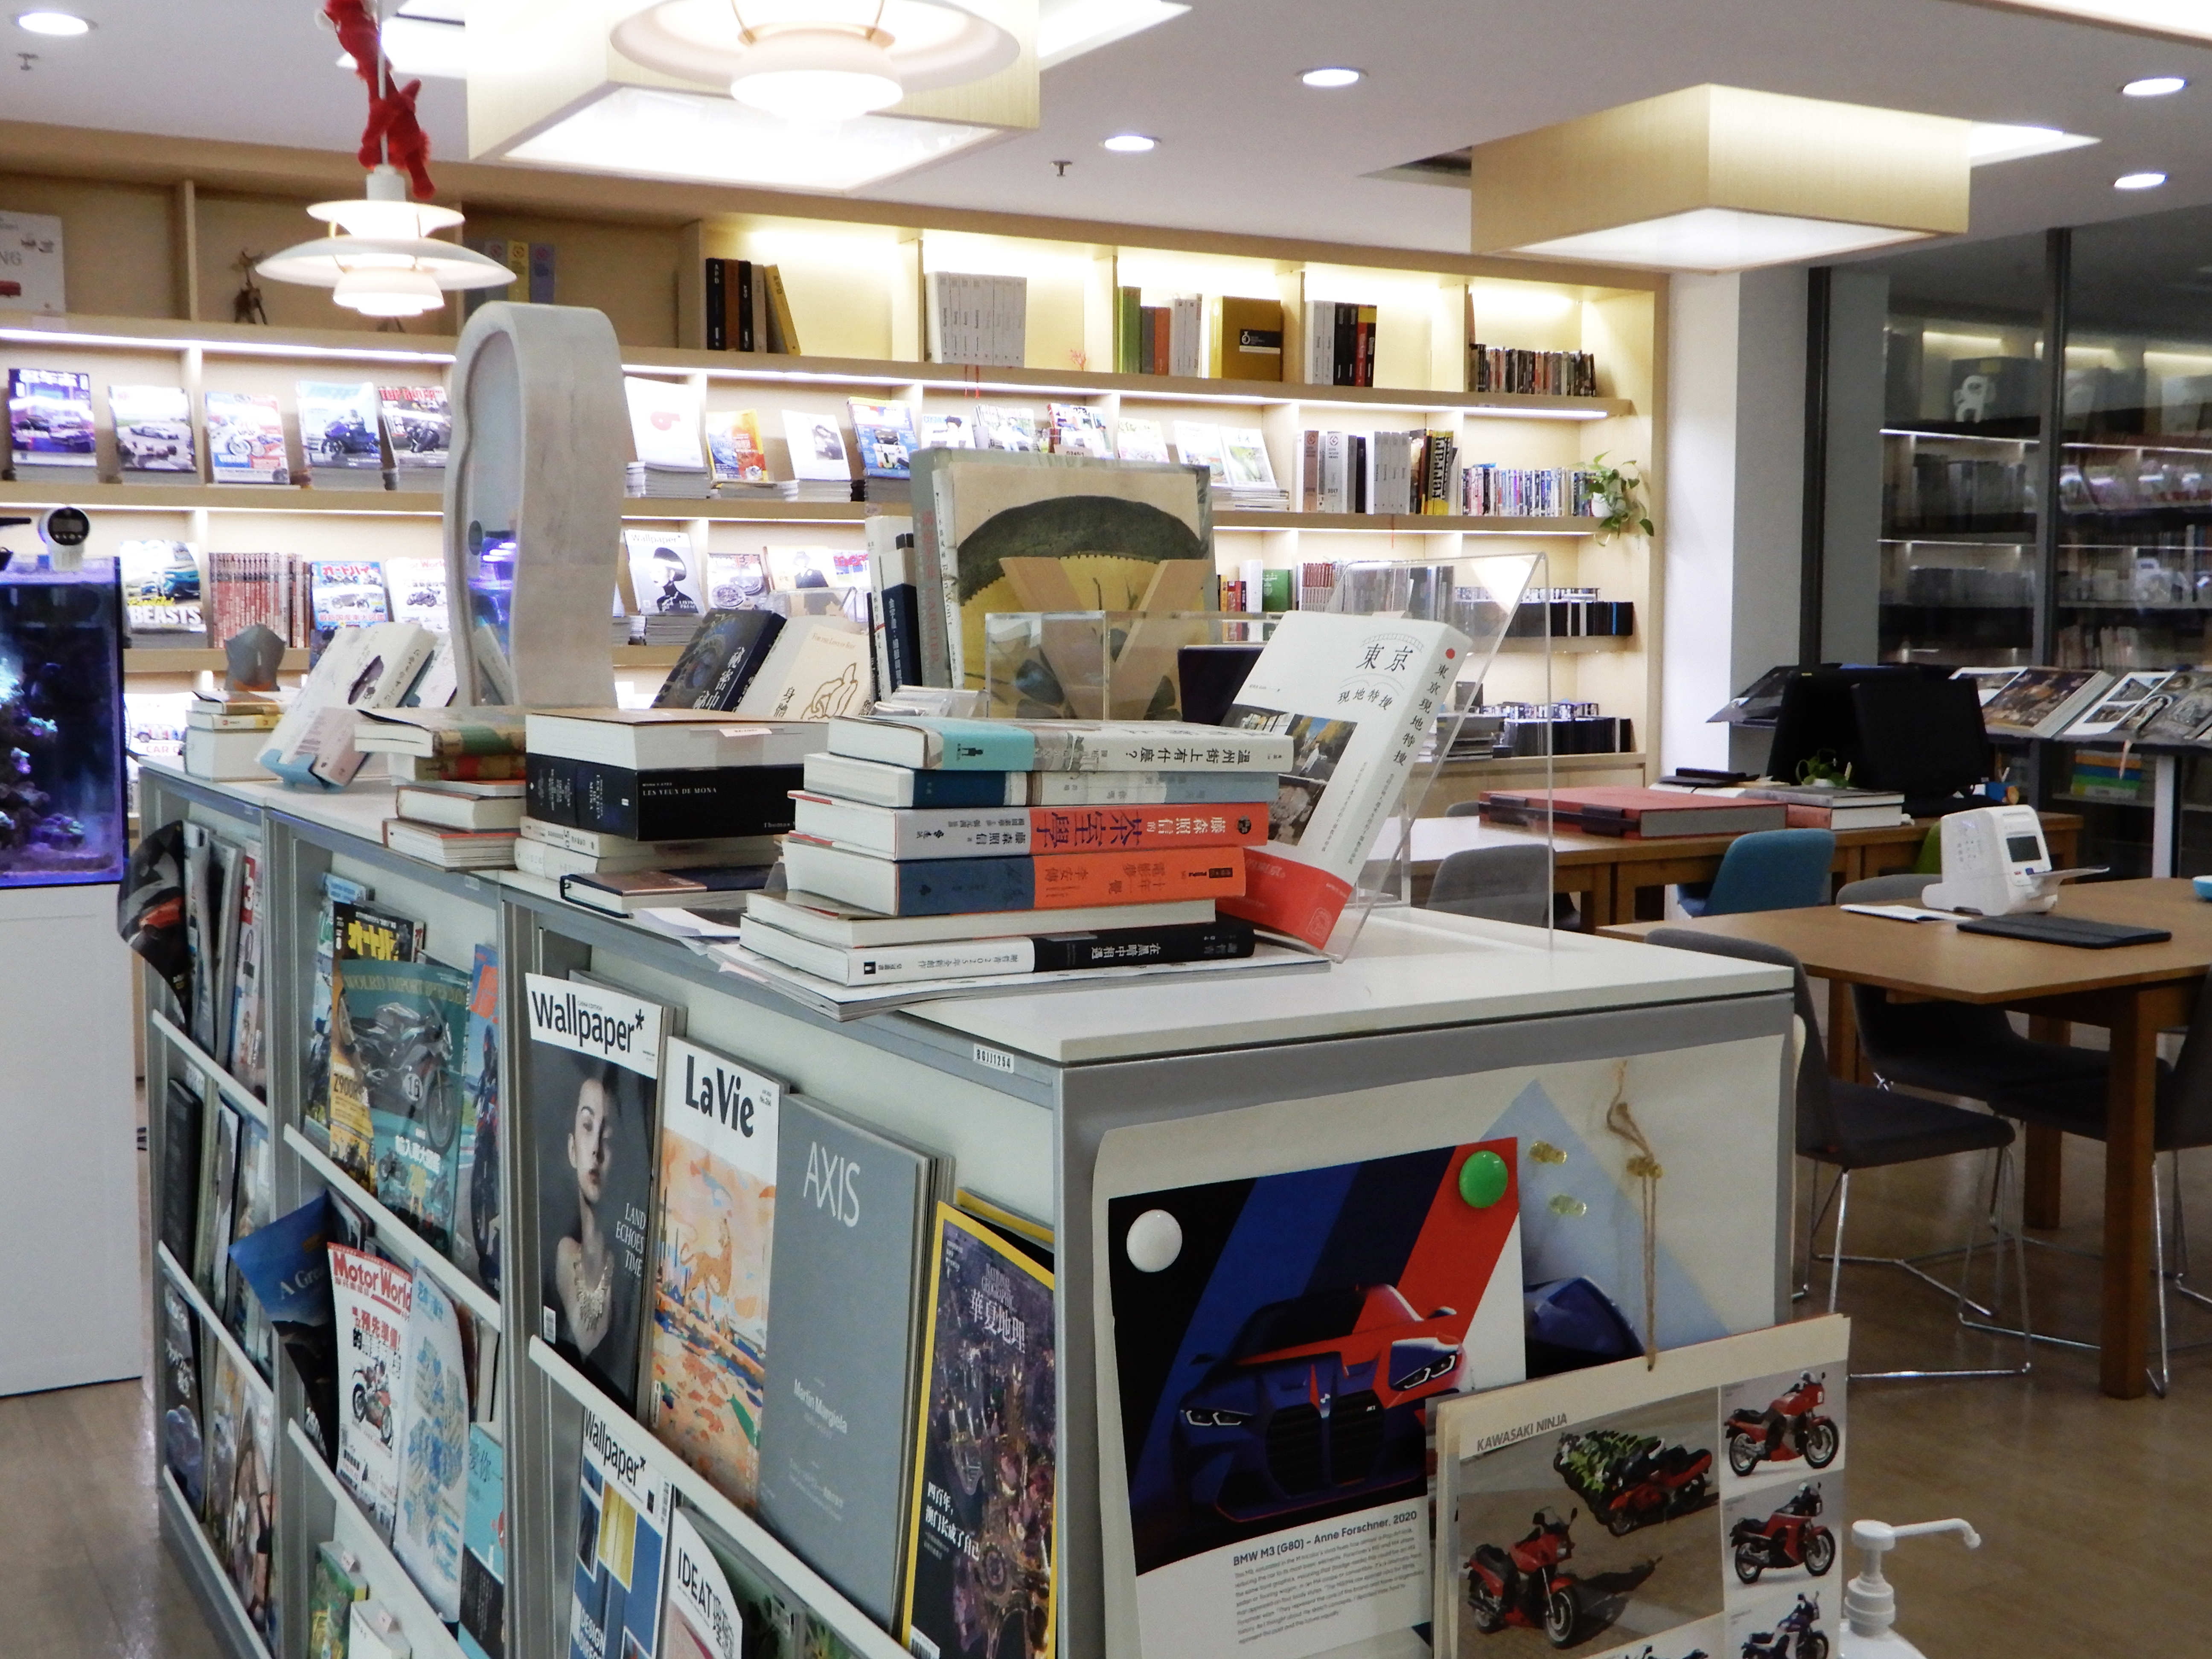
LIBRARY
A curated collection of global material samples, industrial archives, and rare design publications.
GYM
A dedicated space for movement, recovery, and maintaining the energy behind ambitious work.
